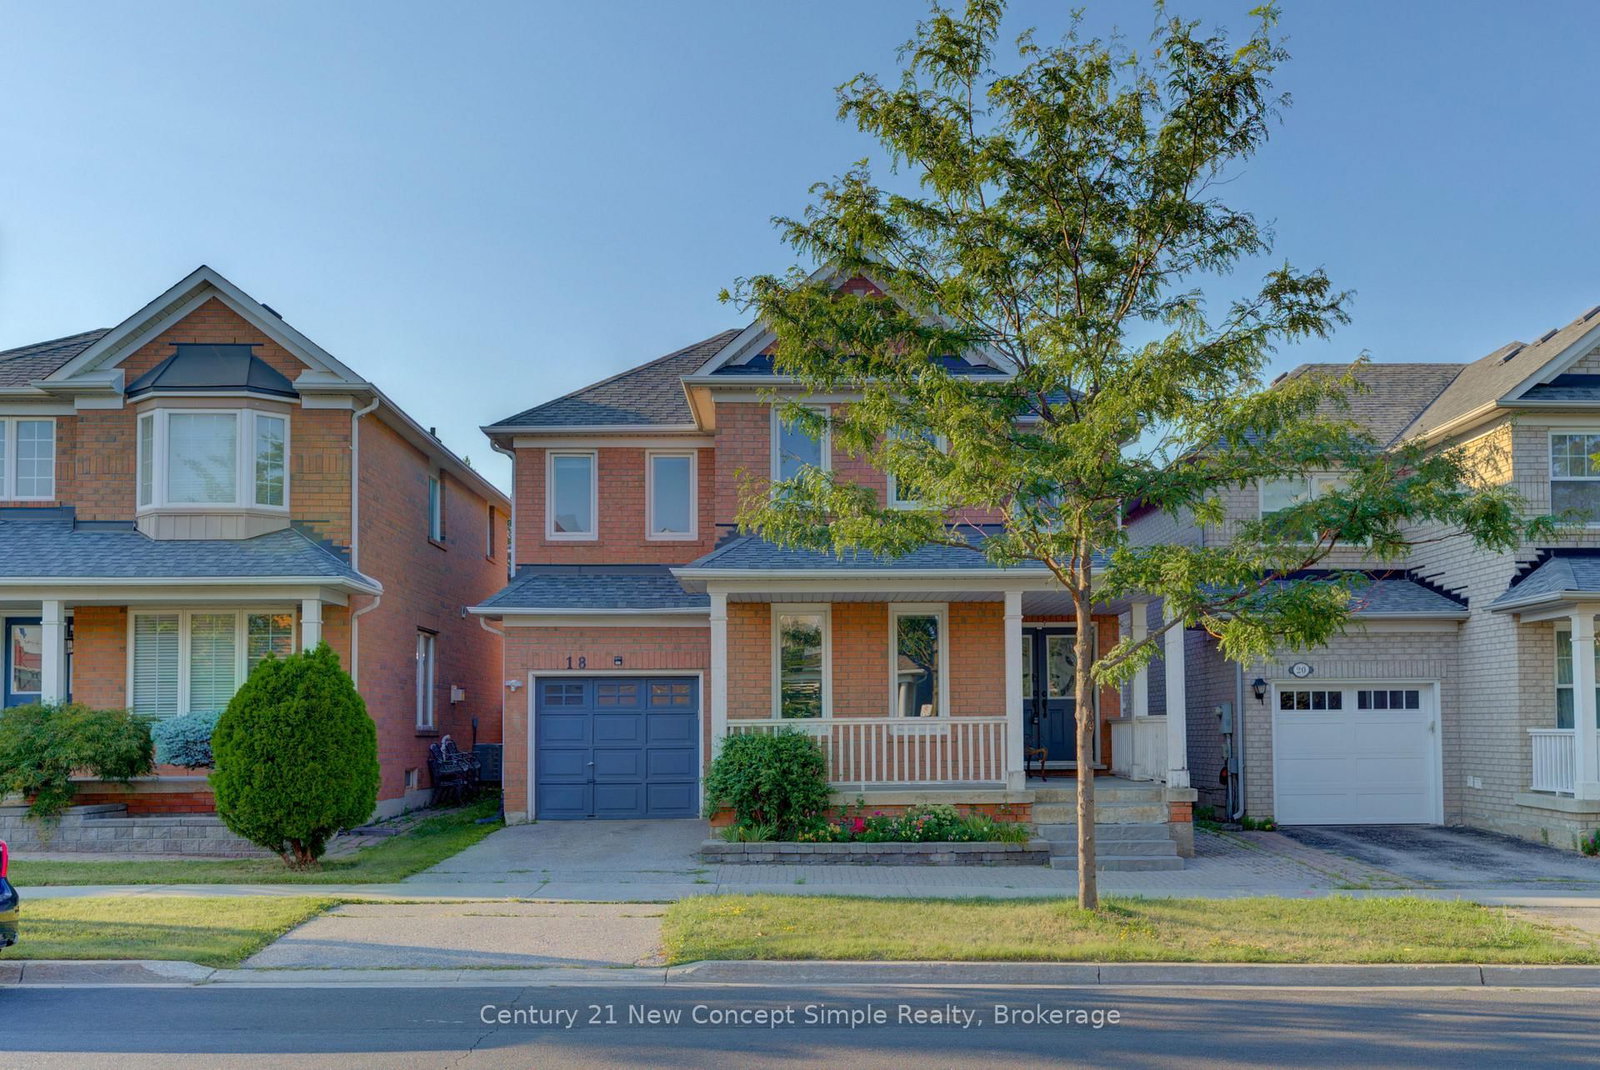
<-- style PDP --> 18 Beckett Avenue, Markham - Detached for sale for $1,538,000
  • new
  • for sale

18 Beckett Avenue

Markham, Ontario, L6C 0W5 - Berczy

$1,538,000

  • Neighbourhood

    Berczy

  • Major Intersection

    Kennedy Road/Bur Oak Avenue

  • Listed Since: 3 day(s)

  • Last update: today

Overview

  • Property Type

    Detached, 2-Storey

  • Bedrooms

    4 + 1

  • Bathrooms

    4

  • Basement

    Finished

  • Kitchen

    1

  • Total Parking

    4 (1 Attached Garage)

  • Lot Size

    34.12x90.22 (Feet)

  • Taxes

    $7,227.00 (2026)

  • Type

    Freehold

Property Description

Property description for 18 Beckett Avenue, Markham

THIS "LUCKY NO. 18" Detached House is a beautiful, elegant, immaculate & gorgeous 4-bedroom, 4-bath property situated in the prestigious Berczy Community. The front yard is enhanced with an elegant interlocked driveway that accommodates 3 cars, including one parking in the garage, for a total of 4 parking spaces. Pot lights underneath the roof. This south-facing home receives direct sunlight throughout the day, reducing the need for artificial lighting and creating a brighter, more welcoming atmosphere. The home features direct access to the garage; step outside to a beautifully interlocked, landscaped, fully fenced, and private retreat backyard. Stunning upgrades throughout, including pot lights in the housewarming Family Room, the Dining Room on G/F & the Recreation Room in the Basement. The upgraded kitchen is equipped with stainless steel appliances, upgraded chandeliers, a hood fan, quartz countertops, a center island with a breakfast bar & built-in extended kitchen cabinets for more storage, a ceramic backsplash & an upgraded French door to the backyard. Upgraded engineered hardwood flooring on G/F and upgraded carpet on 2/F keep the house warmer by acting as high-performance thermal insulators. Grand, airy and genius soaring ceiling in the Living Room makes you feel huge, brings balance and warmth. Upgraded Oak Staircases with beautiful iron pickets. Marble & Quartz countertops in bathrooms. Professionally finished open-concept basement features an entertaining Recreation Room with a wet bar, a Bedroom & a 3-piece bath, designing the perfect entertaining and living space. This beautiful house is located near the top-ranking Pierre Elliott Trudeau High School & Beckett Farm Public School. A few minutes' drive to Hwy 404, GO Train Station, Angus Glen Community Centre, shopping, dining & Markville Mall. Do Not Miss this Stunning House! Must see to appreciate!

Listed by RE/MAX CROSSROADS REALTY INC.

  • MLS #

    N13543822

  • Sq. Ft

    2000-2500

  • Sq. Ft. Source

    MLS

  • Lot Irregularities

    n/a

  • Year Built

    6-15

  • Pool

    None

  • Drive

    Private

  • Garage

    Attached, 1 spaces

  • Total Parking

    4

  • Family Room

    Y

  • Den

    Y

  • Exterior

    Brick

  • Fireplace

    Y

  • Roof

    Fibreglass Shingle

  • Foundation

    Concrete Block

  • Elevator

    n/a

  • Water View

    n/a

  • Laundry Level

    n/a

  • Heat

    Forced Air

  • A/C

    Central Air

  • Water

    Municipal

  • Water Supply

    n/a

  • Sewers

    Sewers

  • Central Vac

    Y

  • Living

    3.603 x 2.966 ft Ground level

    Bay Window, hardwood floor

  • Dining

    4.163 x 3.539 ft Ground level

    Window, hardwood floor

  • Family

    4.93 x 3.736 ft Ground level

    Fireplace, hardwood floor

  • Kitchen

    3.195 x 3.868 ft Ground level

    Ceramic Back Splash, Stainless Steel Appl, Breakfast Bar

  • Breakfast

    2.597 x 3.524 ft Ground level

    French Doors, Walk-Out, hardwood floor

  • Primary

    4.333 x 5.25 ft 2nd level

    W/I Closet, Coffered Ceiling, 5 Pc Ensuite

  • 2nd Br

    2.938 x 2.938 ft 2nd level

    Double Closet, Broadloom

  • 3rd Br

    3.923 x 2.939 ft 2nd level

    Double Closet, Broadloom

  • 4th Br

    2.933 x 3.319 ft 2nd level

    Closet, Broadloom

  • Rec

    4.028 x 7.599 ft Bsmt level

    Wet Bar, Pot Lights, Irregular Rm

  • Br

    3.534 x 2.752 ft Bsmt level

    Irregular Rm, Laminate

  • Workshop

    2.458 x 2.88 ft Bsmt level

    Laminate

  • MLS #

    N13543822

  • Sq. Ft

    2000-2500

  • Sq. Ft. Source

    MLS

  • Lot Irregularities

    n/a

  • Year Built

    6-15

  • Pool

    None

  • Drive

    Private

  • Garage

    Attached, 1 spaces

  • Total Parking

    4

  • Family Room

    Y

  • Den

    Y

  • Exterior

    Brick

  • Fireplace

    Y

  • Roof

    Fibreglass Shingle

  • Foundation

    Concrete Block

  • Elevator

    n/a

  • Water View

    n/a

  • Laundry Level

    n/a

  • Heat

    Forced Air

  • A/C

    Central Air

  • Water

    Municipal

  • Water Supply

    n/a

  • Sewers

    Sewers

  • Central Vac

    Y

  • Living

    3.603 x 2.966 ft Ground level

    Bay Window, hardwood floor

  • Dining

    4.163 x 3.539 ft Ground level

    Window, hardwood floor

  • Family

    4.93 x 3.736 ft Ground level

    Fireplace, hardwood floor

  • Kitchen

    3.195 x 3.868 ft Ground level

    Ceramic Back Splash, Stainless Steel Appl, Breakfast Bar

  • Breakfast

    2.597 x 3.524 ft Ground level

    French Doors, Walk-Out, hardwood floor

  • Primary

    4.333 x 5.25 ft 2nd level

    W/I Closet, Coffered Ceiling, 5 Pc Ensuite

  • 2nd Br

    2.938 x 2.938 ft 2nd level

    Double Closet, Broadloom

  • 3rd Br

    3.923 x 2.939 ft 2nd level

    Double Closet, Broadloom

  • 4th Br

    2.933 x 3.319 ft 2nd level

    Closet, Broadloom

  • Rec

    4.028 x 7.599 ft Bsmt level

    Wet Bar, Pot Lights, Irregular Rm

  • Br

    3.534 x 2.752 ft Bsmt level

    Irregular Rm, Laminate

  • Workshop

    2.458 x 2.88 ft Bsmt level

    Laminate

Thinking of Selling?

Find Out Your Home’s Value in Today’s Market!

No Email or Signup is required to view your home estimate.

estimate your home value

Contact Manoj Kukreja

Sales Representative,
Century 21 People’s Choice Realty Inc.,
Brokerage
(647) 576 - 2100

Manoj profile avatar

Mortgage Calculator

This data is for informational purposes only.

Mortgage Payment per month

Principal Amount

Interest

Total Payable

Amortization

Amortization

Closing Cost Calculator

This data is for informational purposes only.

Closing Cost Total for this property

Total Cash flow for purchasing this property

Down Payment(%)*
Additional information

Provincial Land Transfer Tax

Ontario Land Transfer Tax Rebate

Toronto Land Transfer Tax

Toronto Land Transfer Tax Rebate

PST on CMHC Insurance Premium

Lawyer Fees

$2,825

Government Registration Fee's

$164

Title Insurance

Closing Cost Total

Total Cash flow for purchasing this property

Provincial Land Transfer Tax

Ontario Land Transfer Tax Rebate

Toronto Land Transfer Tax

Toronto Land Transfer Tax Rebate

PST on CMHC Insurance Premium

Lawyer Fees

$2,825

Government Registarion Fee's

$164

Title Insurance

Down Payment(%)*

* A down payment of less than 20% is permitted only for first-time home buyers purchasing their principal residence. The minimum down payment required is 5% for the portion of the purchase price up to $500,000, and 10% for the portion between $500,000 and $1,500,000. For properties priced over $1,500,000, a minimum down payment of 20% is required.

Thinking of Selling?

Find Out Your Home’s Value in Today’s Market!

No Email or Signup is required to view your home estimate.

estimate your home value

Contact Manoj Kukreja

Sales Representative, Century 21 People’s Choice Realty Inc., Brokerage
(647) 576 - 2100

Manoj profile avatar

Recent Sold Listings in Berczy, Markham

Popular Cities